


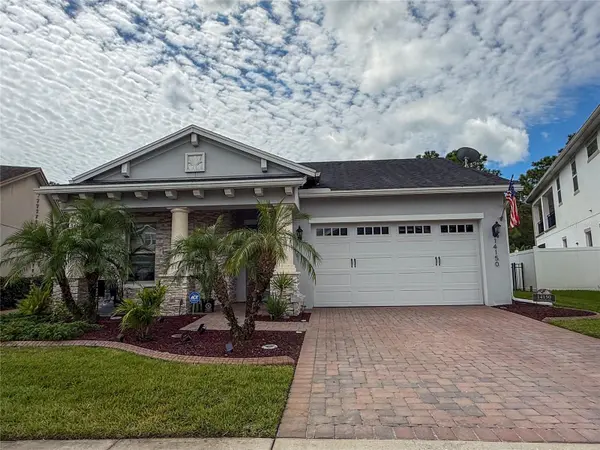




4 Beds
3 Baths
2,267 SqFt
4 Beds
3 Baths
2,267 SqFt
Key Details
Property Type Single Family Home
Sub Type Single Family Residence
Listing Status Active
Purchase Type For Sale
Square Footage 2,267 sqft
Price per Sqft $249
Subdivision East 5
MLS Listing ID O6442629
Bedrooms 4
Full Baths 3
HOA Fees $161/mo
HOA Y/N Yes
Annual Recurring Fee 1932.0
Year Built 2018
Annual Tax Amount $6,638
Lot Size 7,840 Sqft
Acres 0.18
Property Sub-Type Single Family Residence
Source Stellar MLS
Property Description
The open layout connects the kitchen, dining, and living areas while giving each space its own purpose. An oversized kitchen island creates a natural gathering place for casual meals, entertaining, and everyday life, while a fully upgraded pantry adds exceptional storage and organization.
The primary suite is a true retreat with tray ceilings, an upgraded walk-in closet, and an impressive wall-to-wall shower. Three additional spacious bedrooms and two full bathrooms provide flexibility for family, guests, or a dedicated home office.
Three sliding glass doors open fully from the living area to the screened patio, creating a seamless connection between indoor and outdoor living. Beyond the patio, the backyard backs to conservation, providing added privacy and a peaceful backdrop for relaxing, entertaining, and enjoying Florida living year-round.
Rosedale at East offers a community pool, fitness center, clubhouse, playground, and dog park. Conveniently located in East Orlando near Waterford Lakes Town Center, Avalon Park, UCF, shopping, dining, SR-408, and SR-417.
Schedule your private showing and come see what makes this East Orlando home one you'll want to call your own..
Location
State FL
County Orange
Community East 5
Area 32828 - Orlando/Alafaya/Waterford Lakes
Zoning P-D
Interior
Interior Features Ceiling Fans(s), Dry Bar, Eat-in Kitchen, Kitchen/Family Room Combo, Living Room/Dining Room Combo, Open Floorplan, Split Bedroom, Stone Counters, Thermostat, Tray Ceiling(s), Walk-In Closet(s)
Heating Central, Electric
Cooling Central Air
Flooring Ceramic Tile
Furnishings Unfurnished
Fireplace false
Appliance Built-In Oven, Cooktop, Dishwasher, Dryer, Microwave, Refrigerator, Washer
Laundry Laundry Room
Exterior
Exterior Feature Sidewalk
Parking Features Driveway, Garage Door Opener
Garage Spaces 2.0
Community Features Association Recreation - Owned, Clubhouse, Dog Park, Fitness Center, Playground, Pool, Sidewalks
Utilities Available BB/HS Internet Available, Cable Available, Electricity Connected, Sewer Connected, Underground Utilities, Water Connected
Amenities Available Recreation Facilities
View Y/N No
Water Access No
Roof Type Shingle
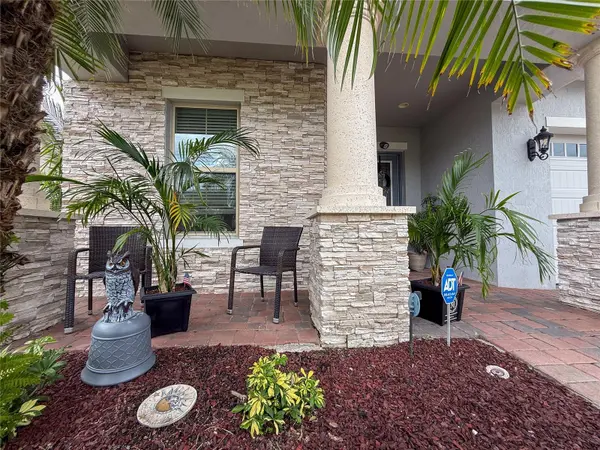
Porch Covered, Front Porch, Patio, Rear Porch, Screened
Attached Garage true
Exposure Northeast
Garage true
Private Pool No
Building
Story 1
Entry Level One
Foundation Block
Lot Size Range 0 to less than 1/4
Sewer Public Sewer
Water Public
Architectural Style Contemporary
Structure Type Stucco
New Construction false
Schools
Elementary Schools Andover Elem
Middle Schools Legacy Middle
High Schools University High
Others
Pets Allowed Yes
Senior Community No
Ownership Fee Simple
Monthly Total Fees $161
Membership Fee Required Required
Special Listing Condition None
Virtual Tour https://www.propertypanorama.com/instaview/stellar/O6442629

Schools and Properties Nearby
Find out why customers are choosing LPT Realty to meet their real estate needs