

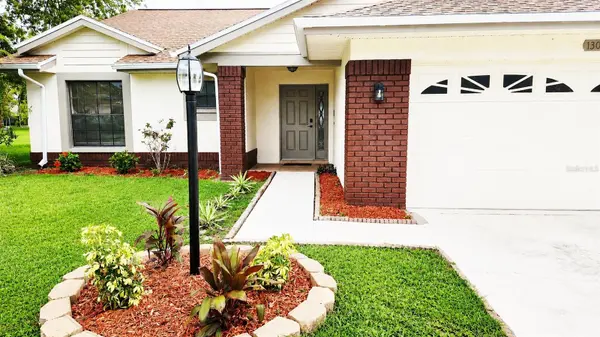

13036 TOPFLITE CT, Hudson, FL 34669
REQUEST A TOUR If you would like to see this home without being there in person, select the "Virtual Tour" option and your agent will contact you to discuss available opportunities.
In-PersonVirtual Tour
$ 309,900
Est. payment | /mo

2 Beds

2 Baths

1,586 SqFt


$ 309,900
Est. payment | /mo

2 Beds

2 Baths

1,586 SqFt

Key Details

Property Type Single Family Home

Sub Type Single Family Residence

Listing Status Active

Purchase Type For Sale

Square Footage 1,586 sqft

Price per Sqft $195

Subdivision Wood View At Meadow Oaks

MLS Listing ID TB8551510

Bedrooms 2

Full Baths 2

HOA Fees $52/mo

HOA Y/N Yes

Annual Recurring Fee 624.0

Year Built 1986

Annual Tax Amount $4,123

Lot Size 6,969 Sqft

Acres 0.16

Property Sub-Type Single Family Residence

Source Stellar MLS

Property Description

Welcome to this beautifully renovated 2-bedroom, 2-bathroom home nestled on a quiet cul-de-sac in the desirable Meadow Oaks golf community. Offering approximately 1,726 square feet of living space, this home features an open-concept floor plan, vaulted ceilings, and a fully updated kitchen that flows into the spacious living room with a cozy fireplace. Enjoy the bright and versatile sunroom, primary suite with dual closets and an updated en-suite bathroom, and peaceful outdoor living with scenic golf course views and no rear neighbors. Major updates include a 2025 roof, 2022 HVAC system, and 2026 water heater. Additional features include a 2-car garage, new refrigerator, washer, and dryer. Residents can enjoy community amenities, including a pool, clubhouse, golf course, tennis, and pickleball. Conveniently located near everyday shopping, dining, and entertainment. Don't miss the opportunity to make this move-in-ready home your own!

Location

State FL

County Pasco

Community Wood View At Meadow Oaks

Area 34669 - Hudson/Port Richey

Zoning MPUD

Interior

Interior Features Ceiling Fans(s)

Heating Central, Other

Cooling Central Air

Flooring Ceramic Tile, Granite

Furnishings Unfurnished

Fireplace false

Appliance Dishwasher, Dryer, Refrigerator, Washer

Laundry Laundry Room

Exterior

Exterior Feature Lighting

Garage Spaces 2.0

Utilities Available Cable Available, Electricity Available

View Y/N No

Water Access No

Roof Type Shingle

Attached Garage true

Exposure North

Garage true

Private Pool No

Building

Story 1

Entry Level One

Foundation Block

Lot Size Range 0 to less than 1/4

Sewer Other

Water Public

Structure Type Block

New Construction false

Others

Pets Allowed Cats OK, Dogs OK

Senior Community No

Ownership Co-op

Monthly Total Fees $52

Membership Fee Required Required

Special Listing Condition None

Virtual Tour https://www.propertypanorama.com/instaview/stellar/TB8551510

Stellar MLS
Listed by Angela Hughes REAL BROKER, LLC

Schools and Properties Nearby

Heidi Benitez Zuniga

Find out why customers are choosing LPT Realty to meet their real estate needs

Learn More About LPT Realty

Name
Phone*
Message

Tour the Home

13036 TOPFLITE CT