


1024 S ALHAMBRA CIR, Naples, FL 34103
REQUEST A TOUR If you would like to see this home without being there in person, select the "Virtual Tour" option and your agent will contact you to discuss available opportunities.
In-PersonVirtual Tour
$ 429,900
Est. payment | /mo

2 Beds

1 Bath

1,077 SqFt


$ 429,900
Est. payment | /mo

2 Beds

1 Bath

1,077 SqFt

Key Details

Property Type Single Family Home

Sub Type Single Family Residence

Listing Status Active

Purchase Type For Sale

Square Footage 1,077 sqft

Price per Sqft $399

Subdivision Naples Twin Lakes

MLS Listing ID TB8551241

Bedrooms 2

Full Baths 1

HOA Y/N No

Year Built 1958

Annual Tax Amount $3,465

Lot Size 8,276 Sqft

Acres 0.19

Lot Dimensions 77x105

Property Sub-Type Single Family Residence

Source Stellar MLS

Property Description

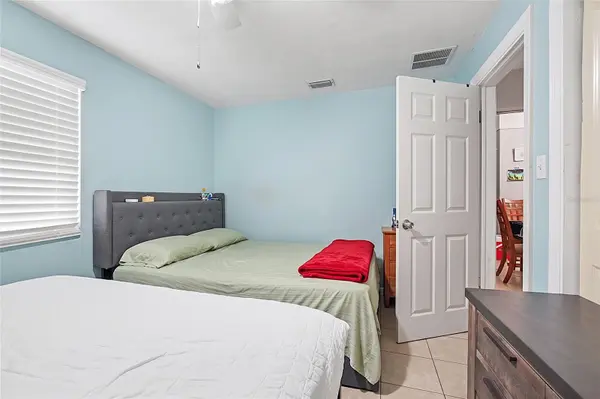
1024 S Alhambra Cir is a 1958 concrete block single-family home of 1,077 square feet on an 8,160 square foot lot in Naples Twin Lakes, Naples FL 34103, laid out as a 2 bedroom 1 bath main residence plus an attached efficiency with its own exterior entry, its own kitchen and its own full bath. The efficiency sits at one end of the home behind its own front door and functions entirely on its own, finished to the same standard as the main house with matching tile, its own window line and its own bath. Construction is concrete block with stucco, under a gable roof re-covered in Landmark architectural shingles on a county permit finaled in December 2024. Hurricane impact windows are in place throughout the home and the air conditioning system is new. Plumbing has no reported issues. Large format neutral tile runs continuous through every room of both spaces, front to back. The main kitchen is a galley layout with wood cabinetry, a double stainless sink set under a window, a range, a dishwasher and a stainless microwave. The efficiency kitchen carries painted cabinetry, a stainless refrigerator, a range, a microwave and a window over the sink. Both bathrooms were reworked with tiled walk-in showers, one finished floor to ceiling in tile with a decorative band and a glass slider and a window set into the shower wall, each with a vanity and a framed mirror. The bedrooms and the dining area carry vaulted ceilings, ceiling fans and wide blinds, and ceiling fans are fitted in the living areas as well. Both front entries are solid doors with decorative oval glass inserts. Outside, an oversized poured concrete parking pad fronts the home and gives room for several vehicles parked side by side, with separate approaches to each of the two entry doors. The rear yard is fully fenced with wood privacy fencing and runs deep and open, holding a detached storage building, a covered work and equipment area off the back of the house under its own metal roof, a poured concrete patio and a play structure. Palms, a fruit tree and shade trees line the front and side of the lot. Water service is delivered by the city system and waste is handled by an onsite septic system. Twin Lakes sits in central Collier County between US 41 and Goodlette-Frank Road, which places the home within a short drive of the Gulf beaches, the shops and restaurants of downtown, and the north end retail and dining corridor. The street is a grid of one story detached homes on similar lots, giving the block a low, consistent roof line and generous spacing between houses. The heavy items here are already done: block construction, impact glass, a 2024 roof and a new air handler. The efficiency gives you a flexible space with a full kitchen and a full bath attached, usable as guest quarters, a home office suite, a studio or a workshop. Showings are by appointment.

Location

State FL

County Collier

Community Naples Twin Lakes

Area 34103 - Naples

Zoning RMF-6

Interior

Interior Features Ceiling Fans(s)

Heating Central

Cooling Central Air

Flooring Tile

Furnishings Furnished

Fireplace false

Appliance Range, Refrigerator

Laundry Other

Exterior

Exterior Feature Other

Parking Features Driveway

Fence Wood

Utilities Available Other

View Y/N No

Water Access No

Roof Type Shingle

Porch Enclosed, Front Porch, Patio

Exposure North

Garage false

Private Pool No

Building

Story 1

Entry Level One

Foundation Slab

Lot Size Range 0 to less than 1/4

Sewer Septic Tank

Water Public

Structure Type Block,Stucco

New Construction false

Others

Senior Community No

Ownership Fee Simple

Acceptable Financing Cash, Conventional

Listing Terms Cash, Conventional

Special Listing Condition None

Virtual Tour https://www.propertypanorama.com/instaview/stellar/TB8551241

Stellar MLS
Listed by Michelle Paez SILVER DOOR REALTY LLC

Schools and Properties Nearby

Heidi Benitez Zuniga

Find out why customers are choosing LPT Realty to meet their real estate needs

Learn More About LPT Realty

Name
Phone*
Message

Tour the Home

1024 S ALHAMBRA CIR