






2 Beds
2 Baths
1,310 SqFt
2 Beds
2 Baths
1,310 SqFt
Key Details
Property Type Condo
Sub Type Condominium
Listing Status Active
Purchase Type For Sale
Square Footage 1,310 sqft
Price per Sqft $328
Subdivision Bay Island Group 15
MLS Listing ID TB8550620
Bedrooms 2
Full Baths 2
Condo Fees $1,197
Construction Status Completed
HOA Y/N No
Annual Recurring Fee 14364.0
Year Built 1980
Annual Tax Amount $7,266
Property Sub-Type Condominium
Source Stellar MLS
Property Description
The kitchen was remodeled under a 2023 permit and features granite countertops, wood shaker cabinets, Italian marble accents and Samsung appliances. Additional updates include an LG washer and dryer, light fixtures and fresh interior paint. Hurricane shutters add peace of mind, while a split floor plan places the bedrooms on opposite sides of the home for privacy. Both bedrooms have walk-in closets, the primary suite has its own bath, and three storage rooms provide extra space. Ceramic tile and wood-look laminate flooring run throughout. The HVAC was updated in 2017.
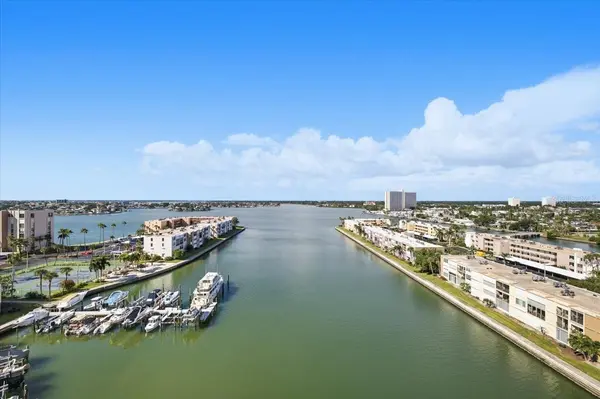
The monthly HOA fee covers cable, internet, water, sewer, trash, building insurance and 24-hour security. Enjoy six heated pools, spas, a fitness center with sauna, tennis and pickleball courts, shuffleboard, a clubhouse, library, fishing pier, boat slips and a 1.5-mile waterfront walking trail. A reserved covered parking space is included, with guest parking available.
Located approximately 2 miles from St. Pete Beach, near Gulfport's restaurants and art festivals, and about 20 minutes from downtown St. Petersburg. Schedule your private tour of Bay Island today.
Optional turnkey furnishings are available and may be conveyed under a separate Bill of Sale.
Location
State FL
County Pinellas
Community Bay Island Group 15
Area 33707 - St Pete/South Pasadena/Gulfport/St Pete Bch
Direction S
Rooms
Other Rooms Storage Rooms
Interior
Interior Features Ceiling Fans(s), Elevator, Living Room/Dining Room Combo, Primary Bedroom Main Floor, Solid Surface Counters, Solid Wood Cabinets, Split Bedroom, Thermostat, Walk-In Closet(s), Window Treatments
Heating Central
Cooling Central Air, Humidity Control
Flooring Ceramic Tile, Luxury Vinyl
Furnishings Negotiable
Fireplace false
Appliance Convection Oven, Dishwasher, Disposal, Dryer, Electric Water Heater, Exhaust Fan, Freezer, Ice Maker, Microwave, Range, Refrigerator, Washer
Laundry Electric Dryer Hookup, Inside, Laundry Closet, Washer Hookup
Exterior
Exterior Feature Awning(s), Balcony, Courtyard, Dog Run, Hurricane Shutters, Lighting, Sidewalk, Storage, Tennis Court(s)
Parking Features Assigned, Covered, Ground Level, Guest, Reserved
Community Features Association Recreation - Owned, Buyer Approval Required, Clubhouse, Community Mailbox, Deed Restrictions, Dog Park, Fitness Center, Gated Community - Guard, Golf Carts OK, Handicap Modified, No Truck/RV/Motorcycle Parking, Park, Pool, Sidewalks, Tennis Court(s), Wheelchair Access, Street Lights
Utilities Available BB/HS Internet Available, Cable Available, Cable Connected, Electricity Available, Electricity Connected, Fire Hydrant, Public, Sewer Available, Sewer Connected, Sprinkler Meter, Underground Utilities, Water Available, Water Connected
Amenities Available Cable TV, Clubhouse, Elevators, Fitness Center, Gated, Handicap Modified, Laundry, Lobby Key Required, Maintenance, Park, Pickleball Court(s), Pool, Recreation Facilities, Sauna, Security, Shuffleboard Court, Spa/Hot Tub, Storage, Tennis Court(s), Wheelchair Access
Waterfront Description Bay/Harbor,Gulf/Ocean to Bay,Intracoastal Waterway,Marina in Community
View Y/N Yes
Water Access Yes
Water Access Desc Bay/Harbor,Gulf/Ocean to Bay,Intracoastal Waterway,Marina
View Tennis Court, Water, Gulf/Ocean - Full
Roof Type Other
Porch Covered, Enclosed, Patio, Screened
Exposure South
Garage false
Private Pool No
Building
Lot Description Landscaped, Near Golf Course, Near Marina, Near Public Transit, Sidewalk
Story 17
Entry Level One
Foundation Block, Concrete Perimeter, Slab
Sewer Public Sewer
Water Public
Unit Floor 11
Structure Type Block,Concrete,Stucco
New Construction false
Construction Status Completed
Schools
Elementary Schools Azalea Elementary-Pn
Middle Schools Azalea Middle-Pn
High Schools Boca Ciega High-Pn
Others
Pets Allowed Cats OK, Dogs OK, Number Limit, Size Limit, Yes
HOA Fee Include Guard - 24 Hour,Cable TV,Common Area Taxes,Pool,Escrow Reserves Fund,Fidelity Bond,Insurance,Internet,Maintenance Structure,Maintenance Grounds,Management,Private Road,Recreational Facilities,Security,Sewer,Trash,Water
Senior Community Yes
Pet Size Very Small (Under 15 Lbs.)
Ownership Condominium
Monthly Total Fees $1, 197
Acceptable Financing Cash, Special Funding
Membership Fee Required None
Listing Terms Cash, Special Funding
Num of Pet 2
Special Listing Condition None
Virtual Tour https://www.propertypanorama.com/instaview/stellar/TB8550620

Schools and Properties Nearby
Find out why customers are choosing LPT Realty to meet their real estate needs