





4 Beds
3 Baths
2,870 SqFt
4 Beds
3 Baths
2,870 SqFt
Key Details
Property Type Single Family Home
Sub Type Single Family Residence
Listing Status Active
Purchase Type For Sale
Square Footage 2,870 sqft
Price per Sqft $114
Subdivision Hunters Greene Ph 03
MLS Listing ID L4964714
Bedrooms 4
Full Baths 2
Half Baths 1
Construction Status Completed
HOA Fees $375/ann
HOA Y/N Yes
Annual Recurring Fee 375.0
Year Built 2005
Annual Tax Amount $1,977
Lot Size 7,405 Sqft
Acres 0.17
Property Sub-Type Single Family Residence
Source Stellar MLS
Property Description
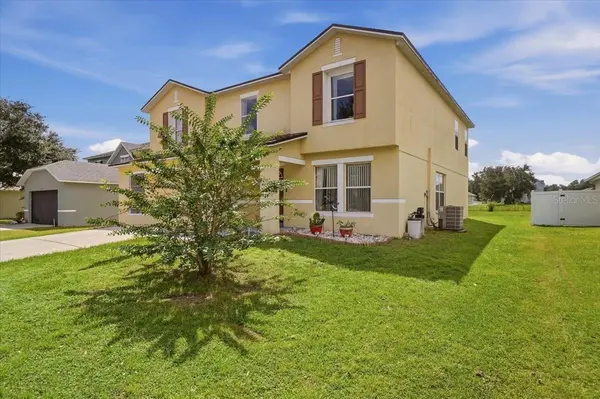
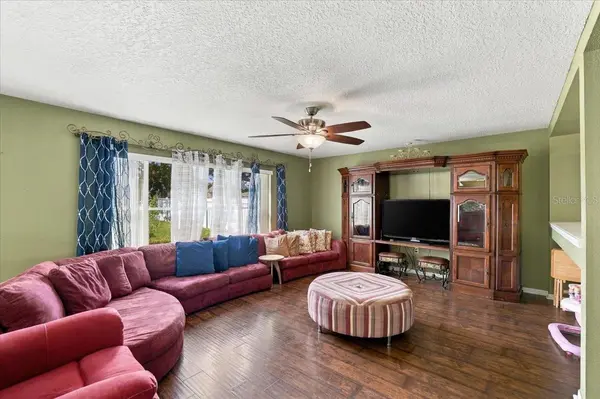
The generous floor plan provides an abundance of room to spread out, with flexible living areas that can easily accommodate family, guests, a home office, game room, or additional gathering space. With nearly 3,000 square feet, the home offers the kind of space that makes day-to-day living feel easier without sacrificing comfort or functionality.
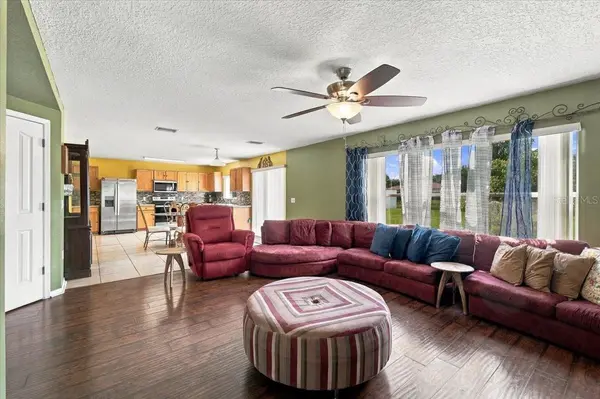
The kitchen and main living areas create a natural centerpiece for the home, making it easy to enjoy everything from casual dinners to larger gatherings with family and friends. Generous room sizes and a thoughtful layout provide a strong balance between open shared spaces and more private retreats.
With four bedrooms and two-and-a-half bathrooms, there is plenty of flexibility for a variety of lifestyles, while the expansive interior gives everyone room to enjoy their own space.
Outside, the property offers additional opportunities to relax, entertain, or create a personalized outdoor retreat while taking advantage of Florida's year-round lifestyle.
Combining nearly 3,000 square feet, four bedrooms, multiple living spaces, and a versatile floor plan, 7517 Hunters Greene Circle offers the space and functionality buyers are looking for in a Lakeland home.
Location
State FL
County Polk
Community Hunters Greene Ph 03
Area 33810 - Lakeland
Rooms
Other Rooms Bonus Room, Family Room, Great Room, Inside Utility, Loft, Storage Rooms
Interior
Interior Features Ceiling Fans(s), Kitchen/Family Room Combo, Walk-In Closet(s)
Heating Central
Cooling Central Air
Flooring Carpet, Ceramic Tile, Laminate
Furnishings Unfurnished
Fireplace false
Appliance Dishwasher, Dryer, Microwave, Range, Refrigerator, Washer
Laundry Inside
Exterior
Exterior Feature Other
Garage Spaces 2.0
Utilities Available BB/HS Internet Available, Cable Available, Water Available
Waterfront Description Pond
View Y/N Yes
Water Access Yes
Water Access Desc Pond
View Water
Roof Type Shingle
Porch Front Porch, Porch
Attached Garage true
Exposure Northeast
Garage true
Private Pool No
Building
Lot Description Cleared, In County, Landscaped, Level, Sidewalk, Paved
Story 2
Entry Level Two
Foundation Slab
Lot Size Range 0 to less than 1/4
Sewer Private Sewer
Water Public
Architectural Style Florida
Structure Type Stucco
New Construction false
Construction Status Completed
Schools
Elementary Schools R. Clem Churchwell Elem
Middle Schools Sleepy Hill Middle
High Schools Kathleen High
Others
Pets Allowed Cats OK, Dogs OK, Yes
Senior Community No
Ownership Fee Simple
Monthly Total Fees $31
Acceptable Financing Cash, Conventional, FHA, VA Loan
Membership Fee Required Required
Listing Terms Cash, Conventional, FHA, VA Loan
Special Listing Condition None
Virtual Tour https://www.propertypanorama.com/instaview/stellar/L4964714

Schools and Properties Nearby
Find out why customers are choosing LPT Realty to meet their real estate needs